
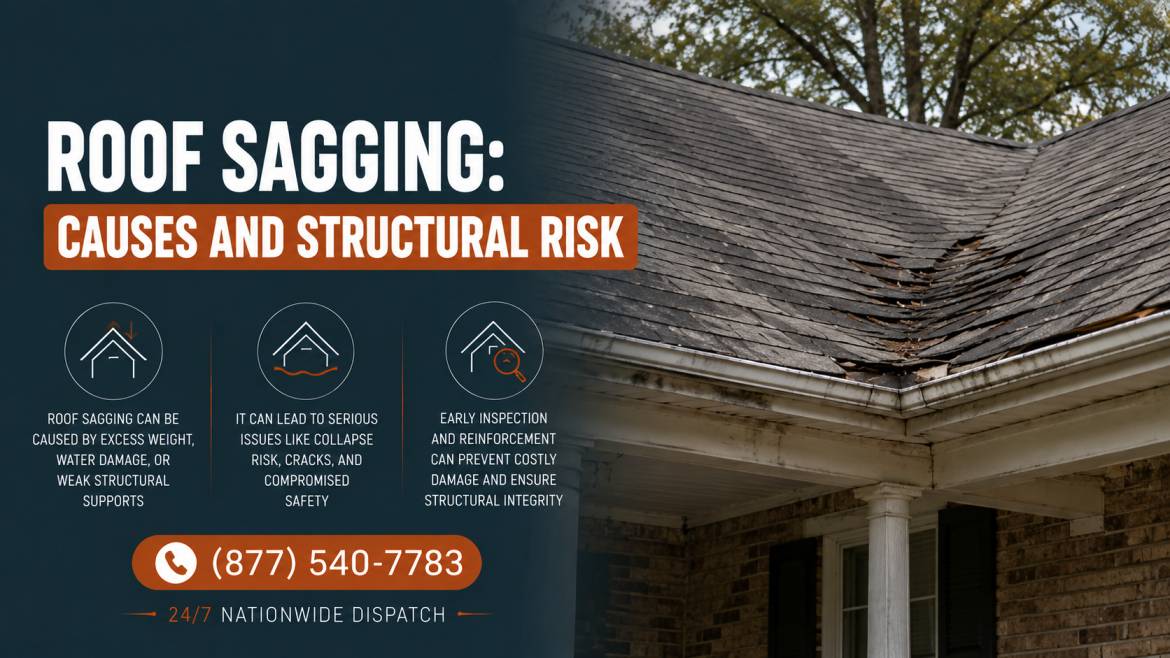
Every other sign in the signs of roof damage guide can plausibly turn out to be minor. A sagging roofline almost never does. Where granule loss might reflect normal aging and a stain might trace back to a resolved past leak, a visible dip in the ridge line points toward the structure itself losing its ability to carry load.
That distinction is why sagging gets treated with more urgency than nearly every other sign covered in this series. The roof covering is a relatively simple, replaceable system. The framing underneath it is not, and once that framing starts to deflect, the problem tends to compound rather than stay static.
This guide covers how much sag is genuinely within a normal range, the specific causes that produce it, and how a professional assessment scopes the fix once sagging is confirmed. For anything found during that assessment, the services directory covers repair and replacement options.
What Causes a Roof to Sag?
Sagging results from the roof's structural framing, its rafters, trusses, ridge beam, or decking, losing the capacity to support the load placed on it. Several distinct mechanisms produce that loss of capacity.
Water Damage to Structural Members
Prolonged water exposure, whether from a chronic undetected leak or a single severe event, saturates and weakens wood framing over time. Wood loses strength progressively as it absorbs moisture, and sustained saturation eventually compromises the fiber structure that gives lumber its load-bearing capacity.
A slow, long-term leak often causes more structural weakening than a single dramatic event
Rot develops in saturated wood even without visible surface damage
Water-weakened framing can fail under a load the same structure previously handled without issue
Water intrusion that goes undetected for months is a common precursor to eventual sagging
Excess Weight From Snow Load
Roof snow load exceeding a structure's design capacity is one of the more sudden causes of sagging, since heavy, wet, or rain-saturated snow can push a marginal roof past its limit within a single storm event rather than developing gradually.
Undersized or Aging Framing
Some sagging traces back to the original construction rather than any subsequent damage. Undersized rafters, insufficient support spacing, or framing that has simply lost strength through decades of ordinary aging can all produce a gradual, slow-developing sag with no single triggering event.
Installation and Modification Issues
Installation defects occasionally contribute directly, particularly when structural members were modified during a renovation without adequate engineering review, such as removing a collar tie or altering roof framing to accommodate a skylight or dormer addition.
Is Sagging Always Structural?
Not every dip a homeowner notices reflects a genuine structural problem, though the distinction requires more careful assessment than most other signs in this guide.
The Engineering Standard for Acceptable Deflection
Structural engineers commonly reference a deflection ratio known as L/360, where the maximum acceptable deflection equals the total span divided by 360. In practical terms, this works out to a commonly cited guideline of roughly one quarter inch of deflection per ten feet of span for asphalt shingle roofs before the sag is considered a structural concern.
Deflection Amount | General Classification |
|---|---|
Under 1/4 inch per 10 feet | Generally within acceptable engineering tolerance |
1/4 to 1 inch per 10 feet | Warrants investigation into the underlying cause |
Over 1 inch per 10 feet | Widely considered a structural concern requiring prompt assessment |
Any sag with active cracking or bowing | Treated as urgent regardless of measured depth |
In practice: these thresholds vary somewhat between sources and are meant as general guidance rather than a substitute for professional assessment. Any visible, previously absent sag still warrants a look from a qualified inspector rather than being measured against a chart and dismissed.
Where Sagging Typically Appears First
Sagging rarely affects an entire roof uniformly. It tends to concentrate at specific structural weak points, and recognizing those locations helps homeowners know where to look most carefully.
The ridge line at its midpoint, where span is greatest between supports
Valleys, where two roof planes meet and framing complexity increases
Above rooms with wide, unsupported spans, such as a great room or open floor plan
Near any point where the original structure was later modified for a skylight or dormer
A roof-mounted HVAC unit or other heavy equipment can also create a localized weak point if it was installed without confirming the framing beneath it was adequately reinforced to carry the added weight.
How to Measure Roughly at Home
A straightforward at-home check can indicate whether professional assessment is warranted, though it does not replace an actual structural evaluation.
Use a long, straight board or a taut string line across the ridge or affected section
Measure the gap between the straight edge and the roof surface at the deepest point
Note the span the measurement covers, since the ratio matters more than the raw number
Compare against the general thresholds above as a rough starting point only
Distinguishing Minor Cosmetic Variation From Genuine Sag
Very old homes sometimes show slight, longstanding waviness that reflects original construction methods rather than active deterioration. The key differentiator is whether the condition is new or worsening versus a longstanding characteristic the home has always had, which is why comparing against old photographs, if available, can be genuinely useful.
How Dangerous Is a Sagging Roof?
Sagging represents a spectrum of risk rather than a single fixed danger level, and several accompanying signs help distinguish a slow-developing concern from an active emergency.
Warning Signs That Escalate Urgency
Interior doors or windows that have begun sticking or no longer close properly
New cracks in ceiling or wall drywall, particularly radiating from a central point
Visible bowing or cracking in attic rafters when inspected directly
Audible creaking or popping sounds under load, especially during snow accumulation
Attic moisture often accompanies sagging caused by water damage, since the same saturation weakening the framing typically leaves visible evidence in the attic space before the sag itself becomes obvious from outside.
When Sagging Becomes an Emergency
Any of the escalation signs above, combined with a measurable sag, moves the situation from a scheduling decision to an immediate one. A structural engineer or experienced contractor should assess the roof before any further load, including snow accumulation or roof access for any reason, is added.
In practice: a home with sticking doors, ceiling cracks, and a visible ridge dip appearing together represents active structural movement happening in real time, not a static condition safe to monitor over an extended period.
Can Sagging Be Repaired?
Repair approaches vary considerably based on severity, ranging from targeted reinforcement to full structural replacement, and the appropriate scope depends entirely on what a professional assessment finds once the sagging is investigated directly.
Repair Approaches by Severity
Severity | Typical Approach | General Scope |
|---|---|---|
Minor, from undersized framing | Sistering additional rafters alongside existing ones | Reinforcement without full replacement |
Moderate, localized rot or damage | Partial replacement of affected framing sections | Targeted structural repair |
Severe, widespread rot or failure | Full structural replacement | Complete reframing of affected area |
A roof inspection that includes direct attic access is the necessary first step in every case, since the visible exterior sag alone does not indicate which category of repair applies.
What a Structural Assessment Actually Involves
A thorough assessment goes beyond a visual check from the ground, since the actual cause and extent of framing damage are only fully visible from inside the attic or, in severe cases, with sections of decking removed.
Direct inspection of rafters, trusses, and the ridge beam from within the attic
Moisture testing of framing members to identify hidden rot not yet visible to the eye
Measurement of the sag's extent and comparison against engineering deflection standards
A written scope identifying whether reinforcement, partial replacement, or full replacement applies
This level of detail is why a rough at-home measurement, useful as a first indicator, cannot substitute for a professional's direct assessment of the framing itself.
Why Addressing the Cause Matters as Much as the Structure
Repairing sagging framing without correcting whatever caused it in the first place, whether a chronic leak, inadequate ventilation, or an undersized original design, generally leads to recurrence. Roof replacement conversations frequently pair structural repair with a full covering replacement specifically to address both the symptom and its underlying cause together.
Insurance Considerations
Whether sagging is covered depends heavily on what caused it. Sudden causes, such as an acute snow load event or storm-related water intrusion, are more likely to be treated as covered perils. Gradual causes, such as long-term undetected leaks or original construction deficiencies, are more often treated as excluded wear and tear or a pre-existing condition.
Insurance claim help becomes particularly relevant for sagging claims, since establishing a clear, sudden cause with supporting documentation often determines whether the claim succeeds.
Which States See the Most Sagging Related Roof Concerns?
Sagging concerns cluster around states combining older housing stock with significant snow load or sustained moisture exposure, since both factors accelerate the structural weakening that produces visible sag.
Colorado, where mountain snow load design requirements reflect the state's genuine structural risk
Montana, sharing similarly demanding snow load conditions across much of the state
New York, spanning both heavy snowbelt regions and extensive older housing stock
Pennsylvania, with substantial older housing where original framing has carried decades of cumulative stress
Washington, combining sustained rainfall exposure with older Pacific Northwest construction
Structural roof assessment across Colorado deals with snow-load-driven sagging as a routine seasonal concern, particularly in mountain communities where design requirements reflect genuinely elevated structural risk. Roof repair services across Montana follows a closely related pattern tied to comparable snow load conditions.
Roof sagging inspections across New York spans both the snowbelt regions and a substantial base of older housing stock where original framing may already be well into its expected service life. Structural roof repair covering Pennsylvania reflects a similar dynamic, driven more by cumulative age than by any single severe weather factor.
Roof assessment services across Washington rounds out the group, where sustained rainfall exposure compounds the risk on the region's older Pacific Northwest housing stock.
Frequently Asked Questions About Roof Sagging
What Causes a Roof to Sag?
Sagging results from structural framing losing its load-bearing capacity, most commonly through water damage weakening the wood over time, excess snow load exceeding the design capacity, undersized or aging original framing, or structural modifications made without adequate engineering review.
Is a Sagging Roof Always Dangerous?
Not always immediately, but it should always be assessed professionally. Minor deflection within accepted engineering tolerances may not represent an emergency, while any sag accompanied by sticking doors, new cracks, or audible structural sounds warrants immediate attention.
How Much Roof Sag Is Considered Normal?
Structural engineering guidance commonly cites roughly one quarter inch of deflection per ten feet of span as a general threshold before sagging is considered a structural concern, though this varies by source and does not replace professional assessment for any newly visible sag.
Can a Sagging Roof Be Fixed Without Full Replacement?
Often yes, particularly for minor to moderate sagging caused by undersized framing or a localized issue. Reinforcement through sistering additional rafters alongside existing ones can address many cases without requiring complete structural replacement.
Will Homeowners Insurance Cover a Sagging Roof?
It depends on the cause. Sudden events like an acute snow load or storm-related water intrusion are more likely to be covered, while gradual causes such as long-term undetected leaks or original construction deficiencies are typically treated as excluded wear and tear.
How Urgently Should I Address a Newly Noticed Sag?
Treat any newly visible sag as worth a prompt professional assessment rather than something to monitor casually. If it appears alongside sticking doors, new wall or ceiling cracks, or audible creaking under load, treat it as an emergency requiring same-day attention.
Does Sagging Always Start in the Middle of the Roof?
Not necessarily, though a midpoint dip along the ridge is the most commonly reported pattern, since that location typically has the greatest unsupported span. Sagging can also concentrate near valleys, above wide open interior spans, or near any point where the structure was modified for a skylight, dormer, or added equipment without adequate reinforcement.
Can I Continue Living in a Home With a Sagging Roof While Repairs Are Scheduled?
In most cases involving minor, stable sag with no accompanying warning signs, yes, though scheduling the assessment and repair promptly rather than indefinitely delaying it remains important. Any sag accompanied by active cracking, audible structural sounds, or a rapidly worsening dip should prompt immediate evacuation of the affected area until a professional confirms it is safe.